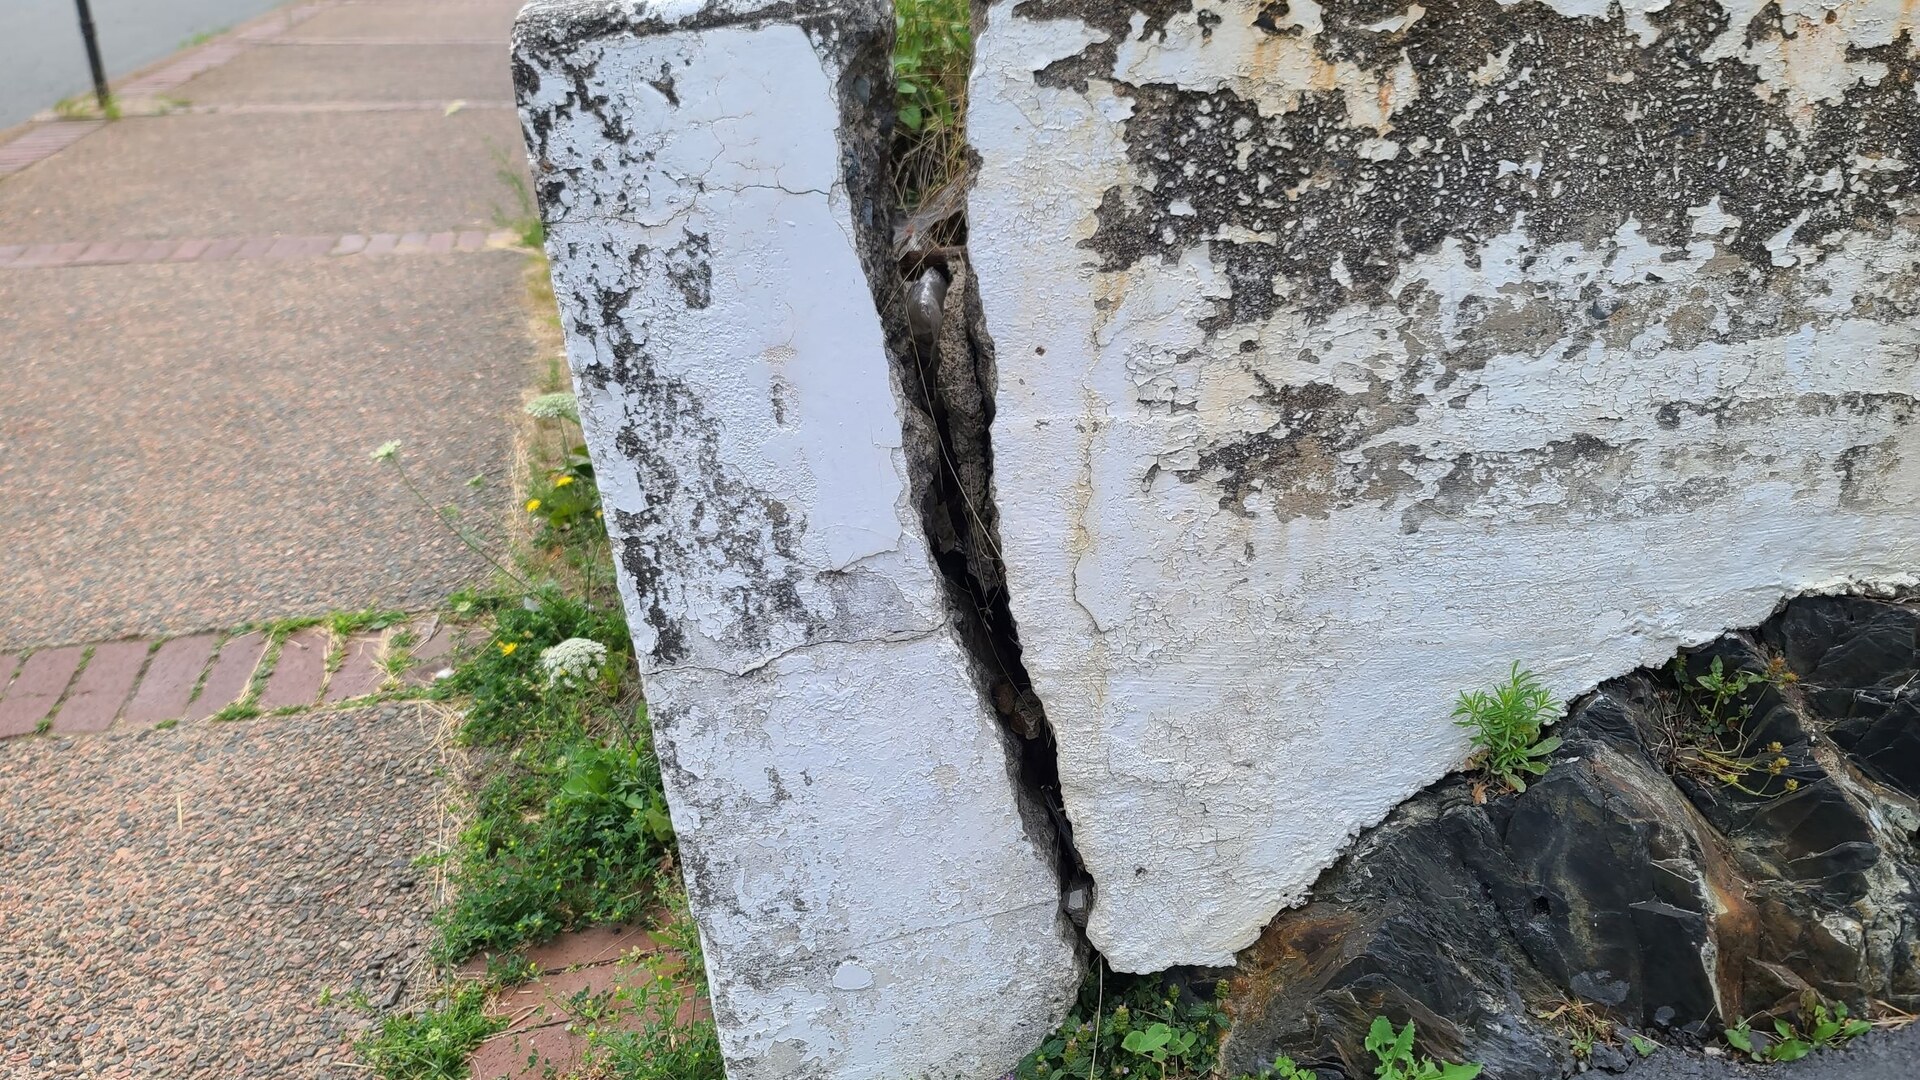
A wall that's leaning is telling you about water and soil, not about blocks. We fix the cause and rebuild the wall.
A retaining wall holds back soil, and soil that's saturated weighs substantially more and pushes substantially harder than soil that drains. Nearly every failed wall we're called to has the same story behind it: no drainage aggregate, no filter fabric, no perforated pipe, no outlet — or all of them present but blocked with silt because there was no separation layer.
The face bulges, the courses separate, the top batters outward, and eventually a section rotates. Re-stacking the blocks addresses none of it.
We rebuild walls with the drainage and reinforcement they should have had, and we're direct about when a wall is beyond repair — because a partial fix on a structurally failed wall is money spent twice.
Lateral pressure exceeding capacity. Usually saturation, sometimes a surcharge load added behind the wall after it was built — a shed, a parking area, fill from another project.
Insufficient embedment, no geogrid reinforcement, or a base course that was never set below grade on compacted material.
Movement from freeze-thaw or settlement below the base course.
Water running along the toe, washing out base material. Common where downspouts or grading direct flow along a wall line.
Vehicle strike, tree failure, or equipment contact — where the visible break is only part of the disturbance.
Roots growing behind or through a wall, displacing block and lifting courses.
Height, batter, embedment, what's above and behind the wall, and where water is coming from and going. Walls over roughly a metre, or carrying a surcharge load, generally require engineered design and a permit — we identify that at assessment, not mid-build.
Localized damage on an otherwise sound wall can be repaired. A wall that's rotating, has no drainage, or was built without geogrid where it needed it is a rebuild. We show you why in photographs rather than asking you to take our word for it.
Behind the wall: clear stone drainage column, filter fabric separating it from native soil, and perforated pipe daylighted to a functional outlet.
Compacted granular base, base course set below finished grade, level and true. Everything above depends on it.
Geogrid at the intervals the design requires, extending into compacted backfill — this is what turns a stack of blocks into a reinforced soil mass, and it's what's missing from most failed walls.
Backfill compacted in controlled lifts, not dumped and driven over. Capping units adhered, grading above the wall directed away from it, and landscape restoration to the disturbed area. Grading & drainage →
Retaining wall claims turn on causation, and causation is usually visible in the excavation. Was this a covered sudden event — a vehicle, a tree, a washout from a storm — or long-term deterioration from an original construction deficiency?
We photograph the excavation specifically to answer that: presence or absence of drainage material, pipe condition, geogrid, base preparation, and the nature of the disturbance. We report what we find, including when it doesn't support the claim. An honest assessment from a contractor is worth more to you over time than a helpful one.
No. Once soil has moved into the space behind a leaning wall, the geometry has changed permanently. It gets dismantled and rebuilt.
Above a certain height, or where there's a surcharge load above, yes — and usually a permit with it. We'll tell you at assessment.
Frequently. Segmental block usually survives dismantling in good condition. Natural and armour stone almost always does.
A properly drained, properly reinforced wall on a compacted base lasts decades. Wall failures are construction failures far more often than they're age failures.
We'll get you a documented, itemized scope for the entire exterior — trees, hardscape and landscape on one file. Scoping and photo documentation are no charge.